

WOOD, STEEL DEFINE NEW NAPA VALLEY
HOSPITALITY BUILDING AT SEVEN APART WINERY
As seen on North Bay Business Journal, December 2021
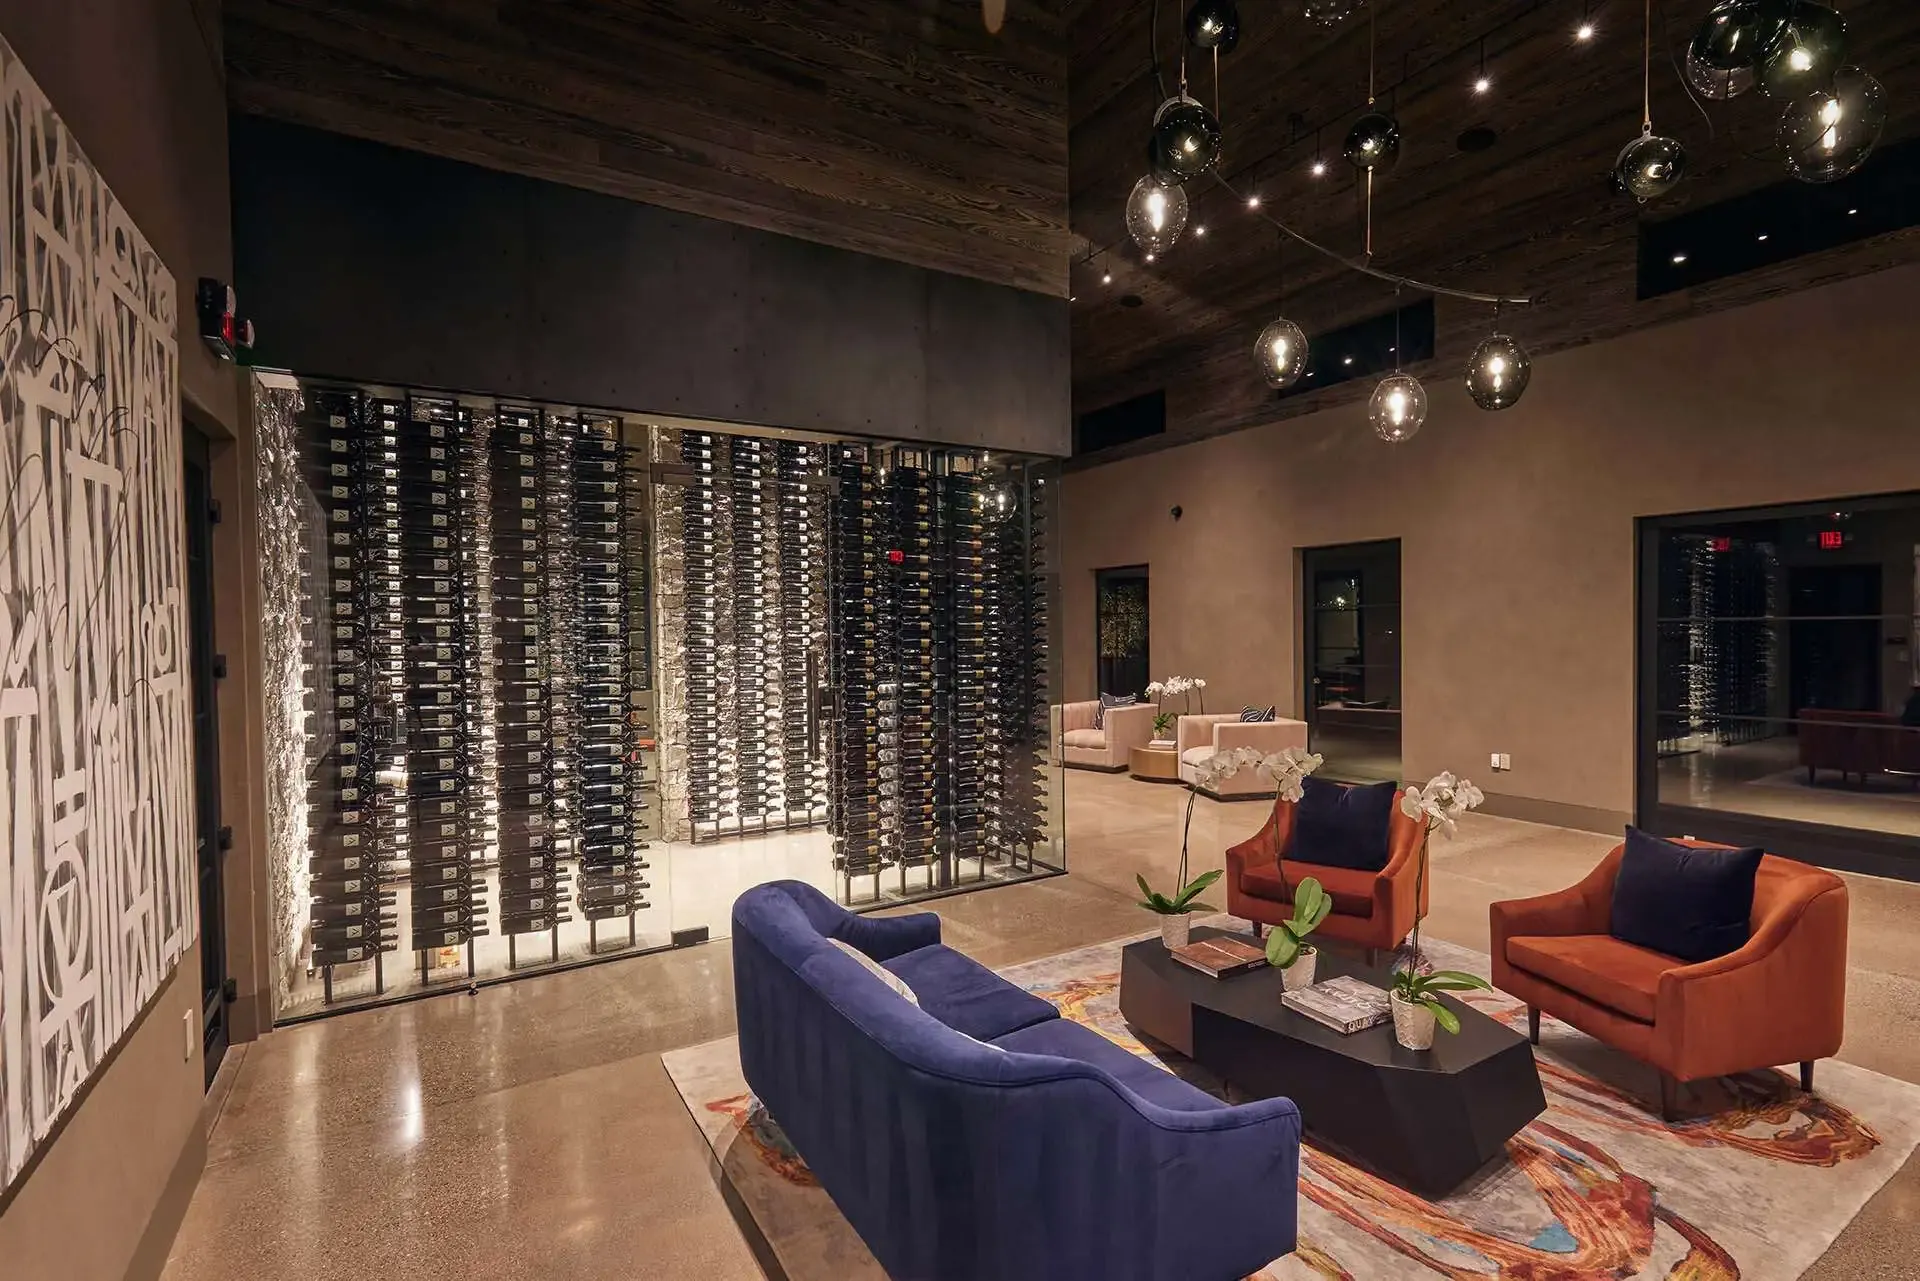
Surrounded by four separate and carefully designed outdoor private tasting venues and three unique fountains, the new Seven Apart Winery hospitality building invites guests to enter through a custom steel pivot door leading into a great room furnished with casual seat groupings.
The new hospitality center’s design in the Napa Valley guides up to 80 visitors each week through a protected garden to a mezzanine overlooking the production facility — completed in February 2020 — and another private tasting room with a one-of-a-kind wall-to-wall operable window system.
This room also features a stone wall with a floor-to-ceiling window that allows for a glimpse into the custom wine display room with a large wine rack system extending upward to the ceiling showcasing the winery’s recent vintages.
The lighting, created by Vita Pehar Design, enhances the building’s architectural features. New office space and a service kitchen provide the winemaking team, led by Winemaker Andy Erickson, with a large working area away from production space and a location to prepare for events and wine tastings without impacting the guest experience.
The interior motif is defined by a palette of wood and black steel, turning the agrarian structure into a modern aesthetic designed by James Jefferies Architects and built by General Contractor Wright Contracting and Bruce Tucker Construction.
Construction began in November 2020 and was finished Sept. 24, 2021. By Oct. 1 the hospitality center was ready to host its first guests, according to General Manager Yannick.
“Supply chain delays did not stop us from opening but temporarily slowed our ability to receive additional furnishings along with imported cork, glass from China and specially designed wine shipping boxes. We are open for business and plan to continue booking wine and cheese tastings and tours throughout the year,” he said.